

Soundproofing solutions for Policlinico di Monza in Novara
The Novara branch of Policlinico di Monza is located in the heart of a residential area. The hospital therefore needed to address the noise generated by its mechanical equipment, which was causing significant and continuous disturbance to nearby residents, as well as exceeding the noise limits established by current regulations.
We worked across several technical rooms and areas, implementing a combination of different acoustic solutions.
On the ground floor, in the internal technical room housing an air handling unit (AHU) serving the intensive care unit, we installed acoustic barriers and custom-made Quiet Leaf™ panels.
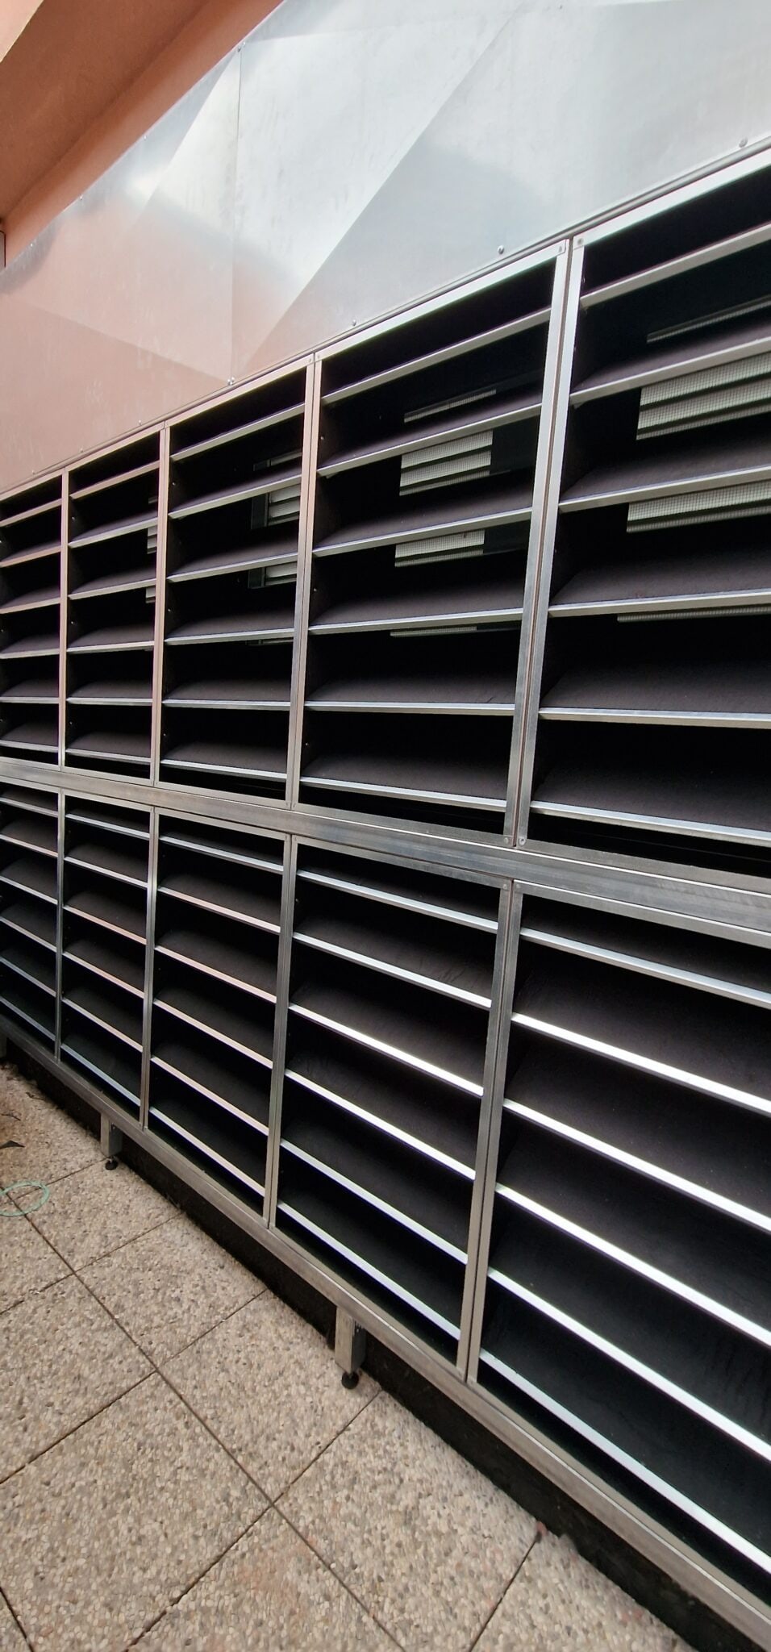
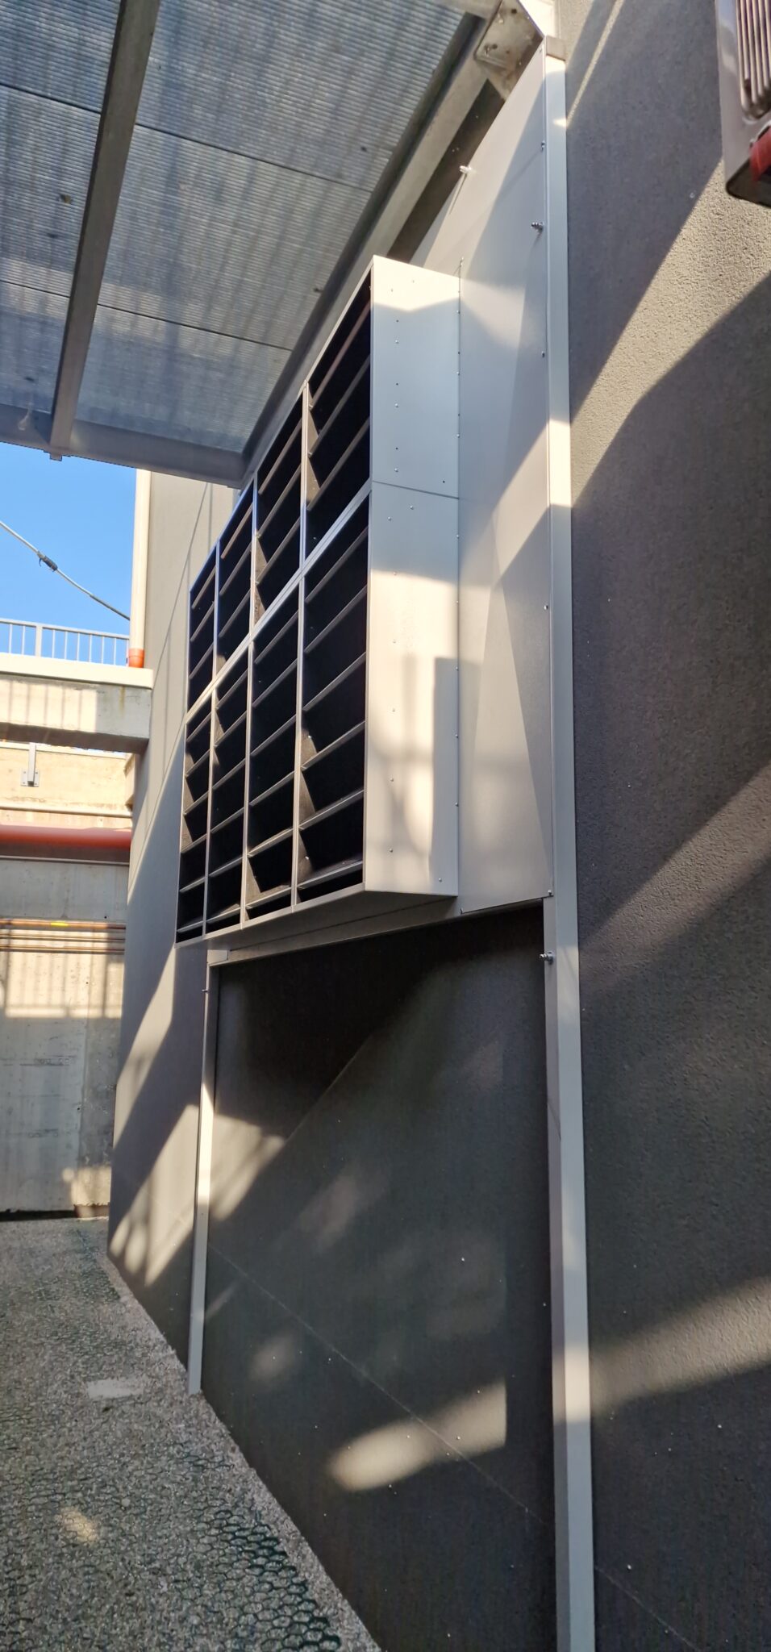
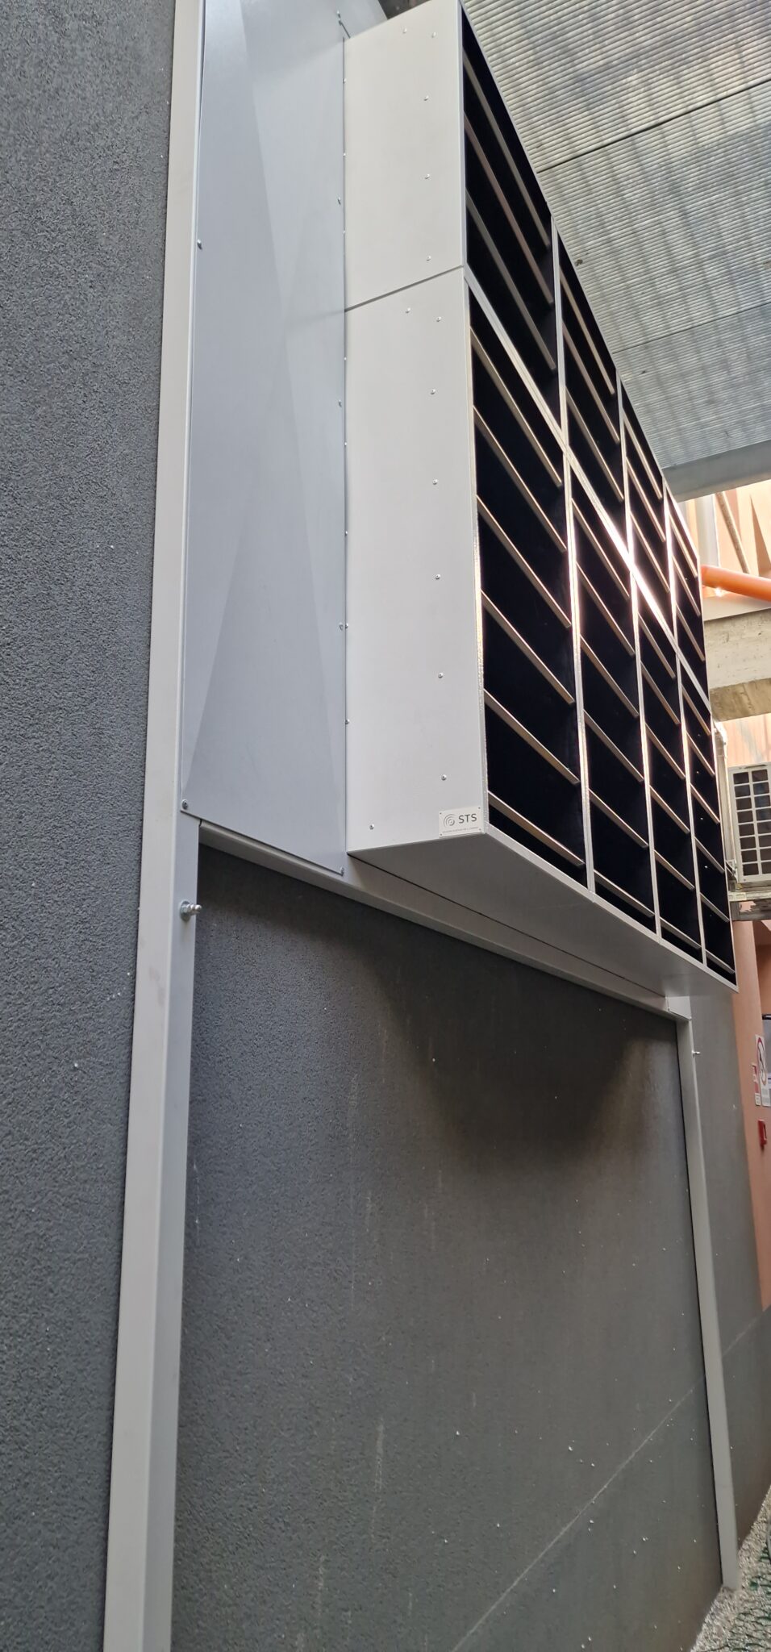
On the first floor, in the technical room housing an AHU serving the inpatient wards, we installed Slim Hurdle™ acoustic louvres. The same solution was also used in the basement boiler rooms.
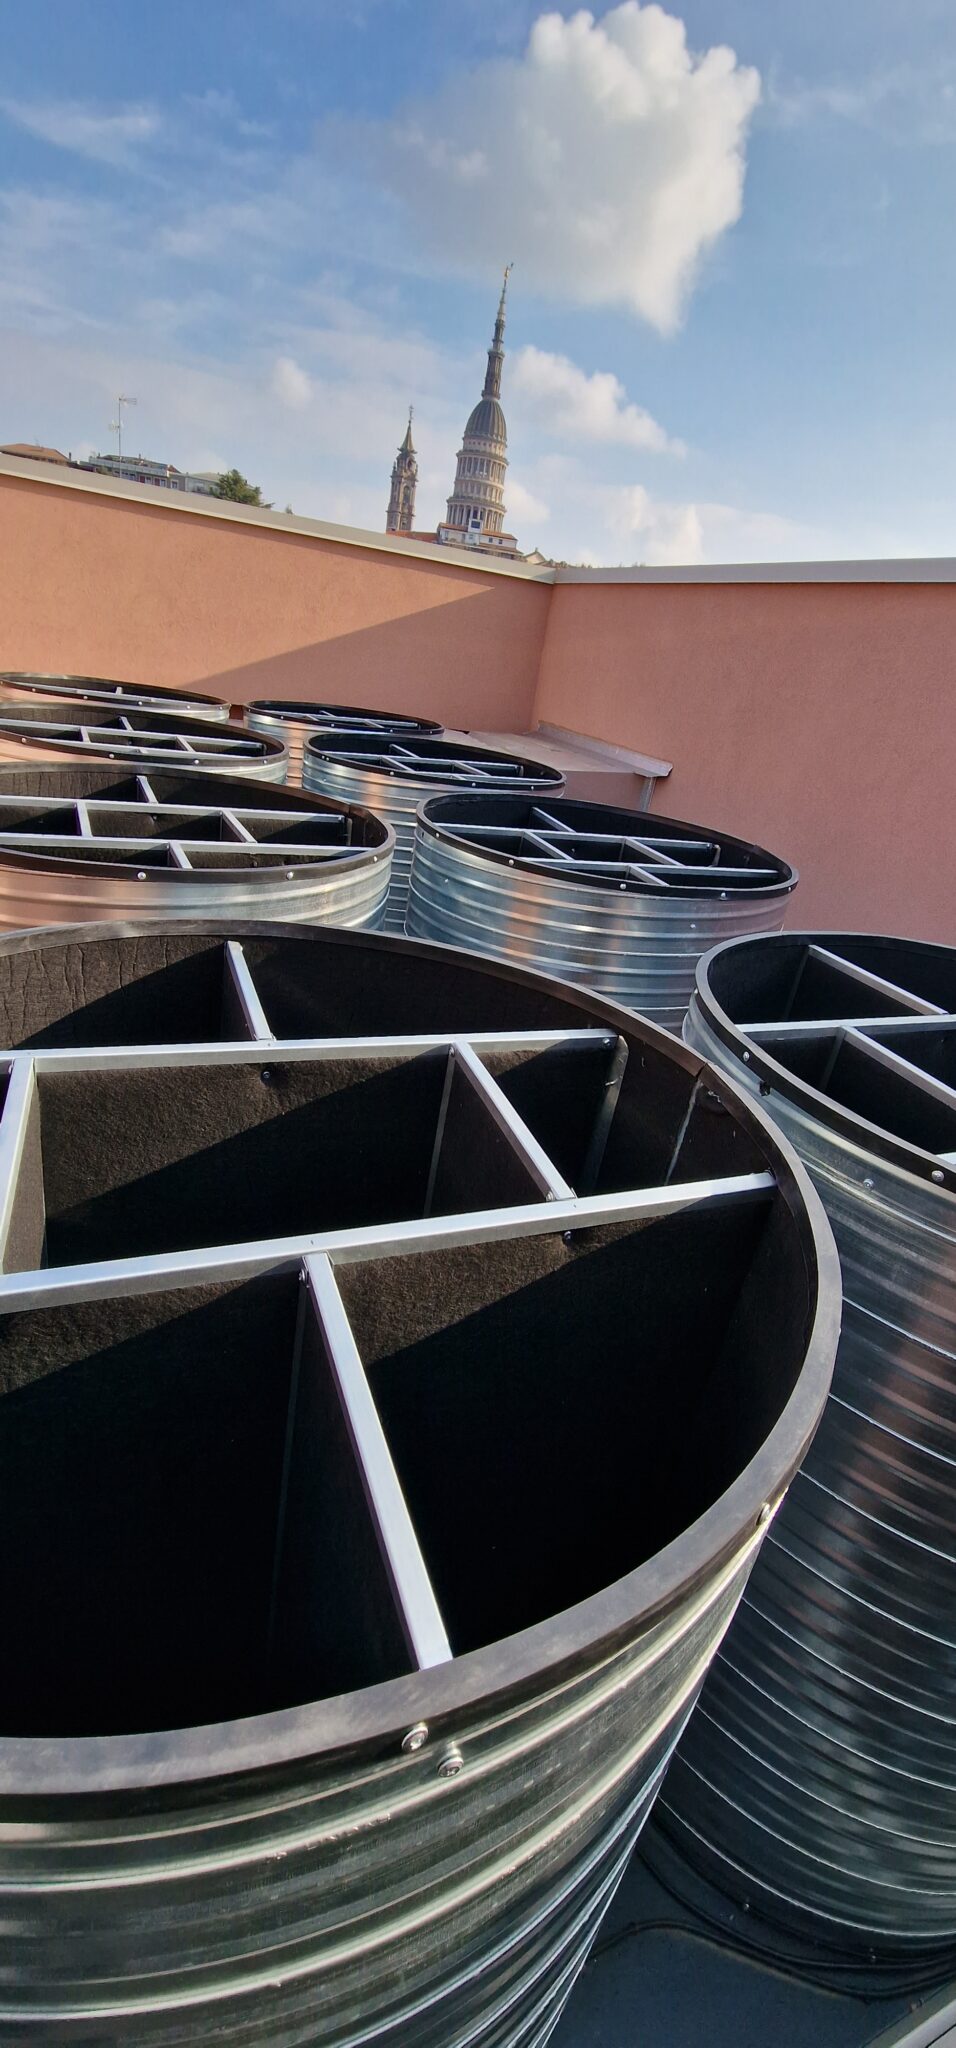
On the second floor, we worked on a rooftop chiller, installing Ring GF silencers and acoustic louvres.
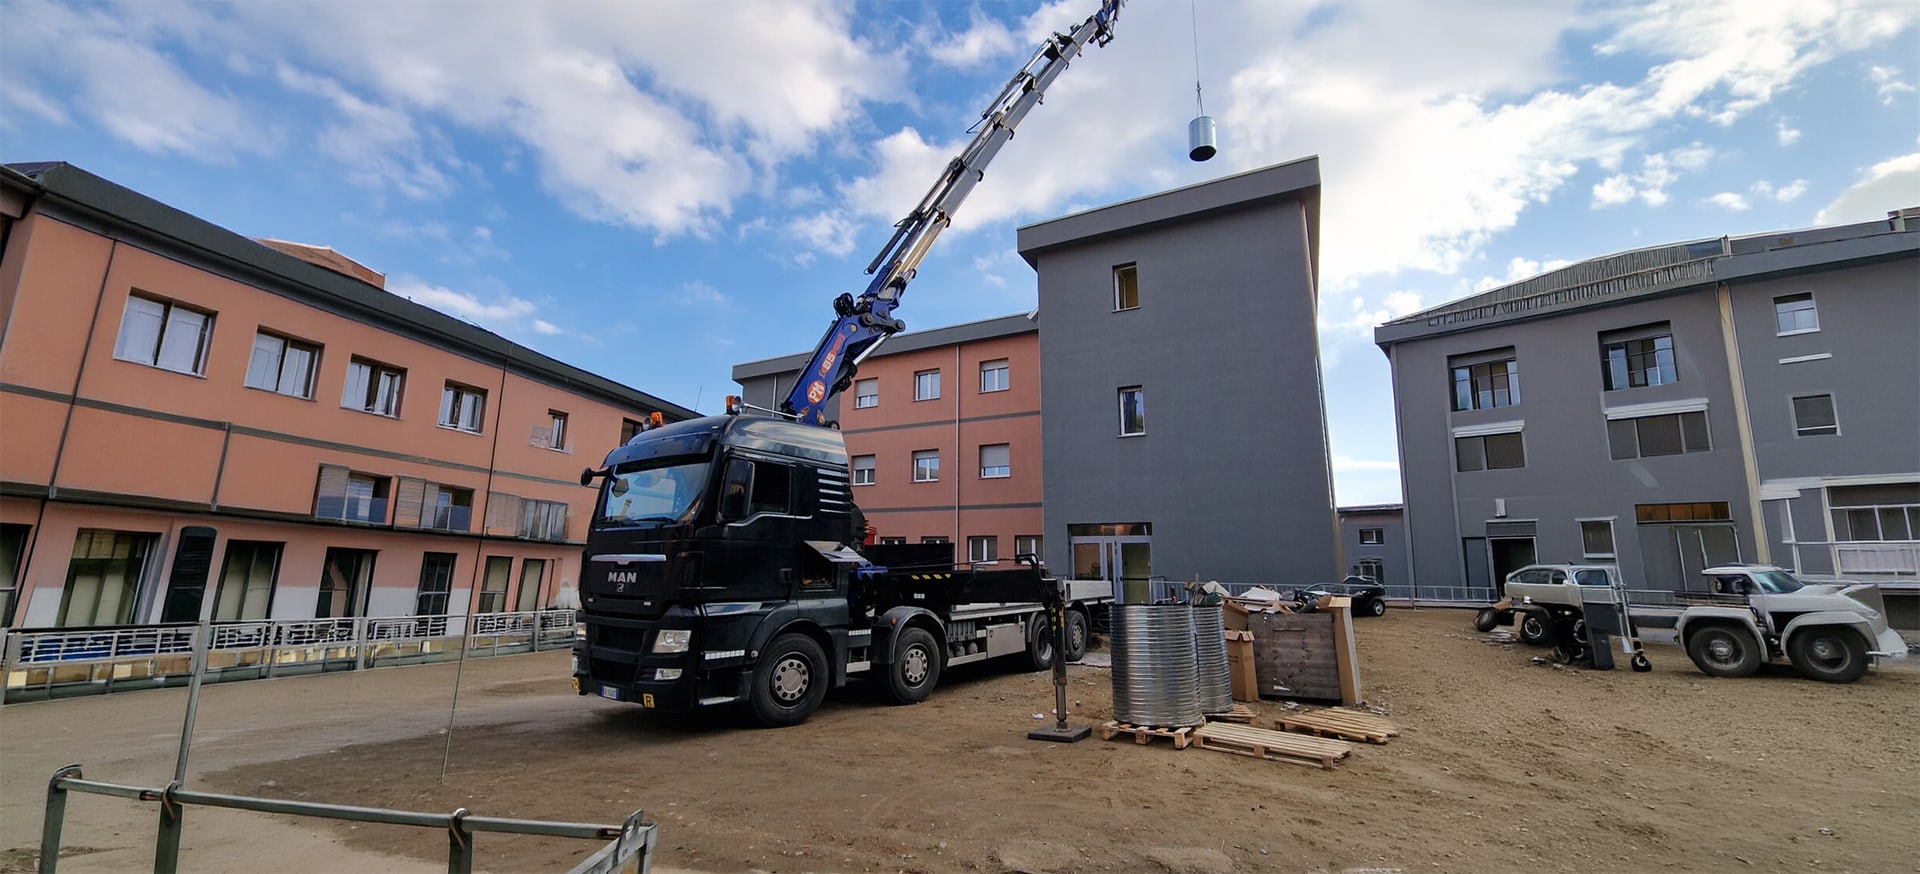
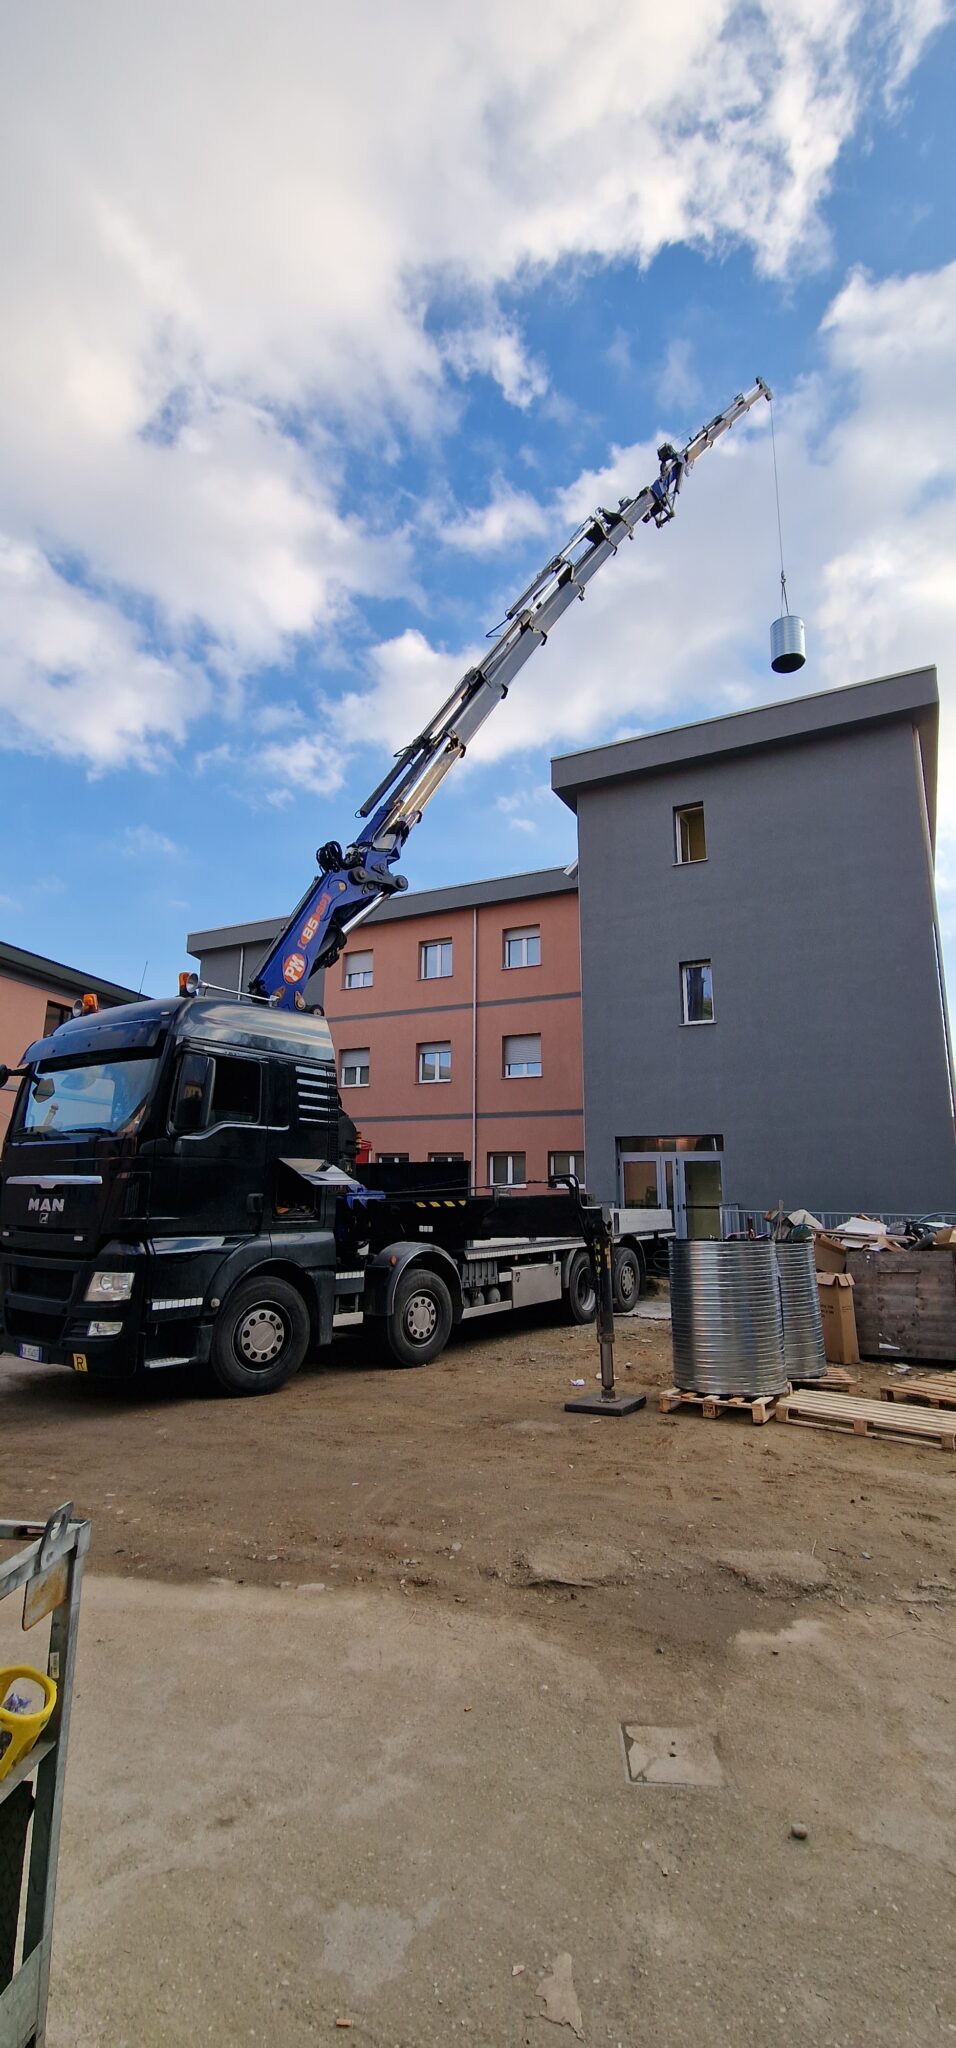
Another distinctive aspect of this project, in addition to the combination of different acoustic systems, was the installation work carried out at height. This required specialised equipment and techniques to ensure precision and safety throughout every stage of the installation process.

Location
Policlinico di Monza, Novara Branch

Project
Soundproofing of the internal technical rooms at Policlinico di Monza
Latest projects
From healthcare facilities and hotels to music rooms and industrial plants: explore some of the projects completed by STS to meet a range of acoustic, structural and operational requirements.

Contact us
Need help?
The STS Isolamenti team is here to help you identify the acoustic solution best suited to your project.
